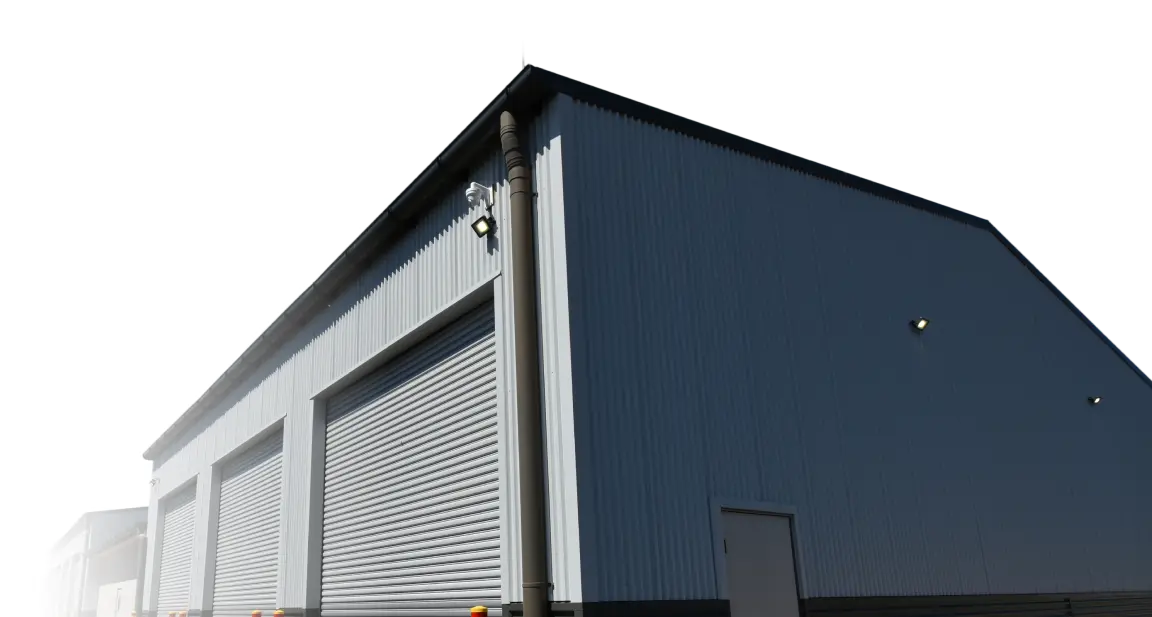
Premium Industrial Shed & Warehouse Builders in Dubbo

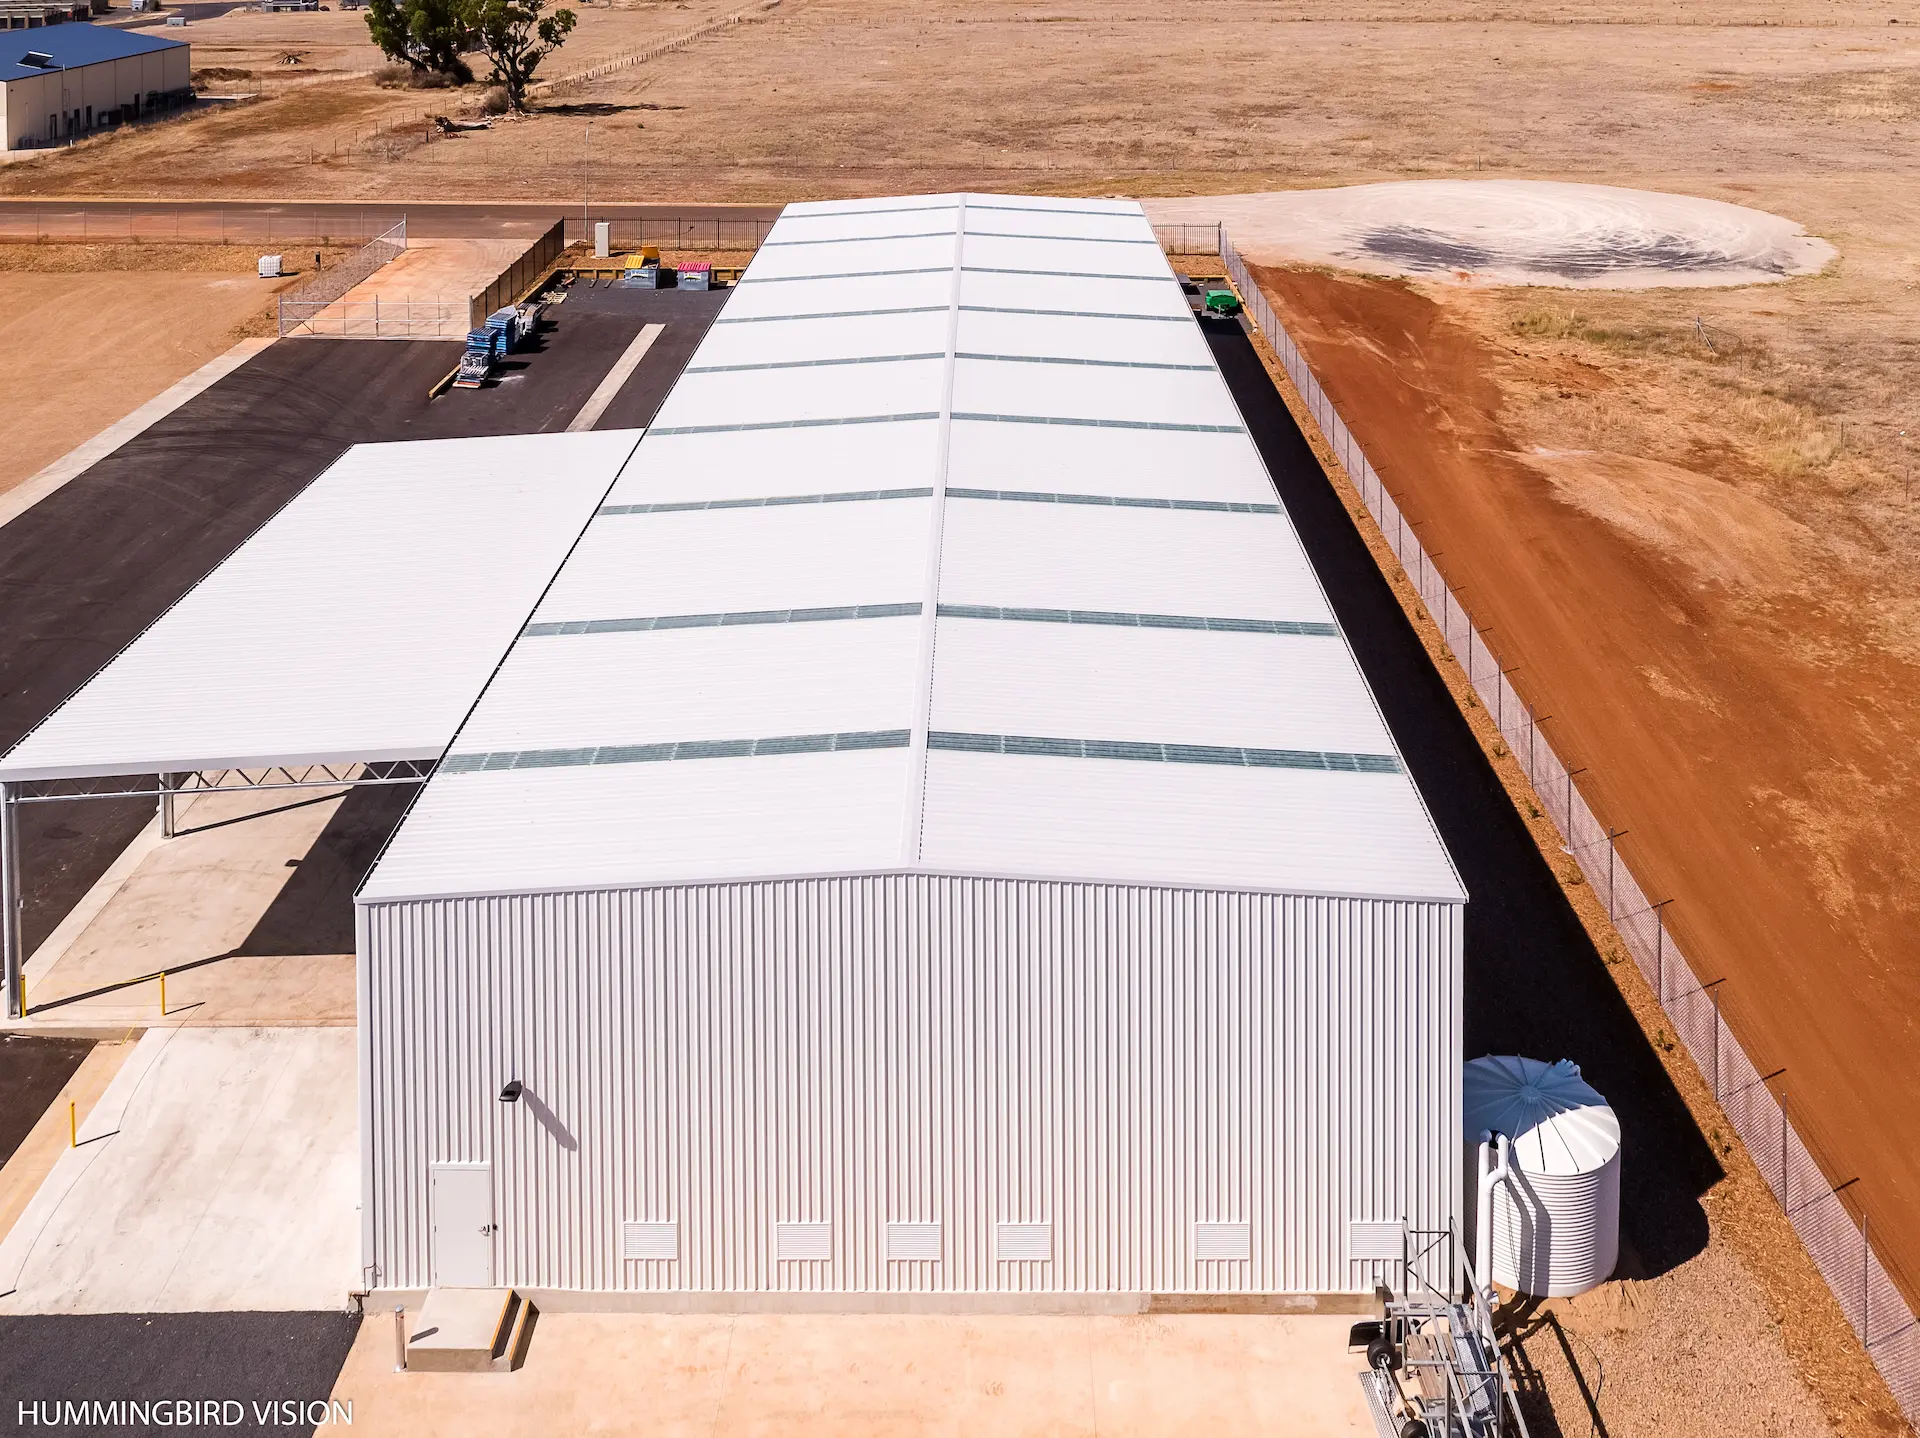
BLD Constructions understands that your industrial facilities are the engine rooms of your business. We specialise in constructing large-scale, purpose-built sheds and warehouses that enhance operational efficiency, improve logistics, and provide a safe, durable environment for your team and valuable assets.

627
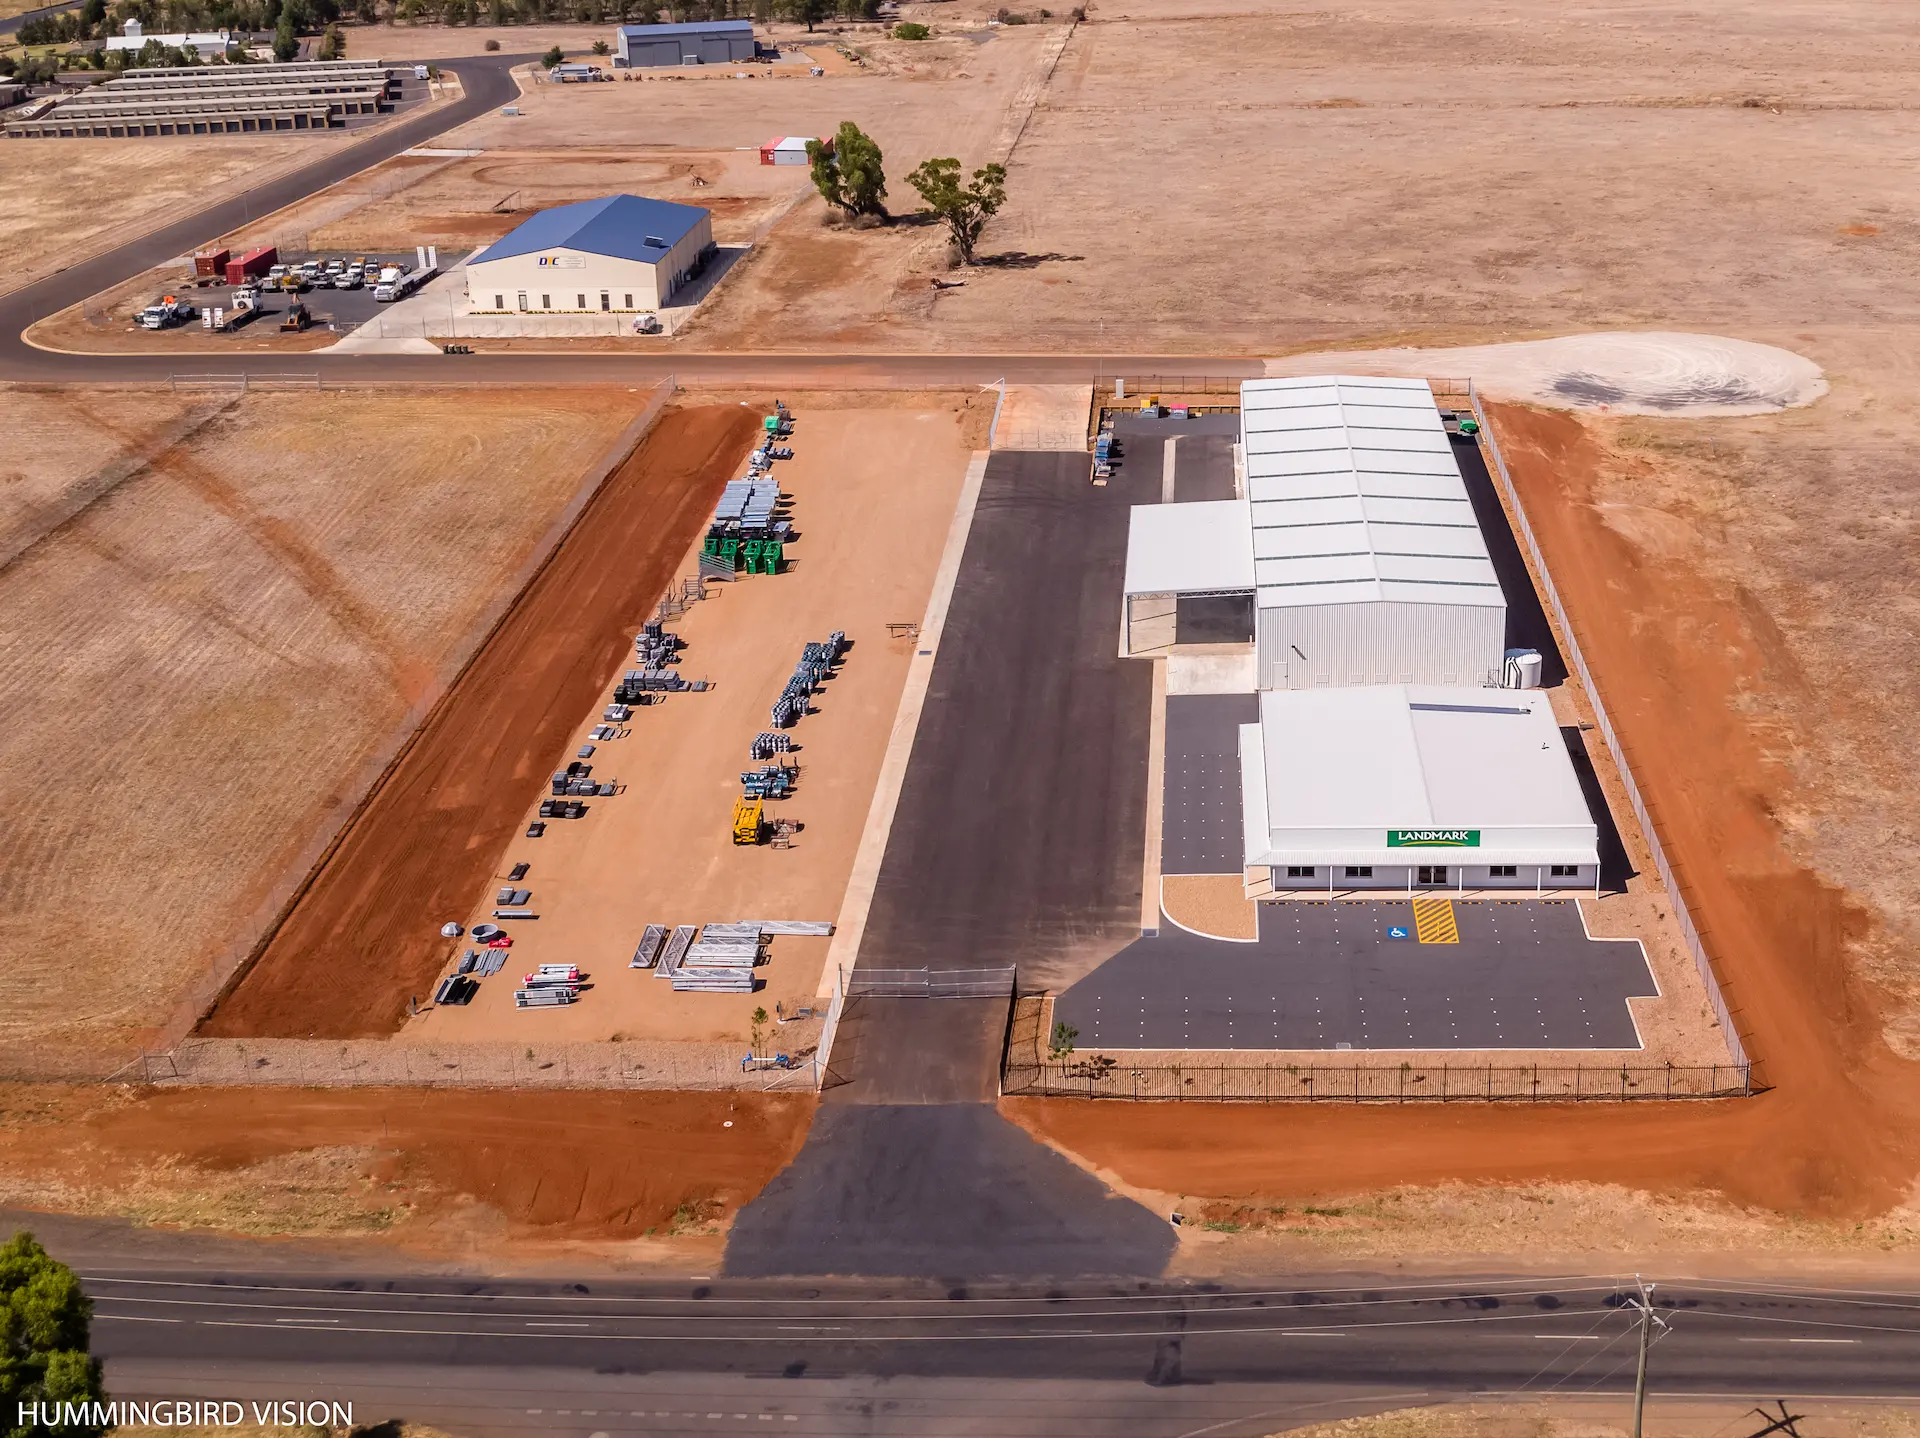
21 Purvis Lane Dubbo Landmark
Industrial Construction

Our Industrial Construction Capabilities

We are the trusted construction partner for industrial and agricultural clients across Dubbo, Orange, and the Central West. Our team has the specialised expertise to deliver custom-designed rural and industrial facilities tailored to your project’s operational needs, including:

  • Large-Scale Warehouses: Vast, open warehouses with extra-high ceilings, perfect for maximising your storage capacity and streamlining distribution.
  • Manufacturing & Production Facilities: Custom layouts with integrated services to support your operational flow.
  • Logistics & Distribution Centres: Smart designs that optimise truck access, loading docks, and inventory movement.
  • Specialised Facilities: Purpose-built structures including cold storage, cleanrooms, in-shed overhead cranes and research and development centres.

Your Foundation for a Smarter Build

We understand that a commercial or industrial build is a significant capital investment that needs to deliver long-term value. Our process is built on a foundation of smart planning, uncompromising safety, strict management, and total transparency. We ensure that your facility is an asset, not a liability.

Custom Designs for Peak Efficiency

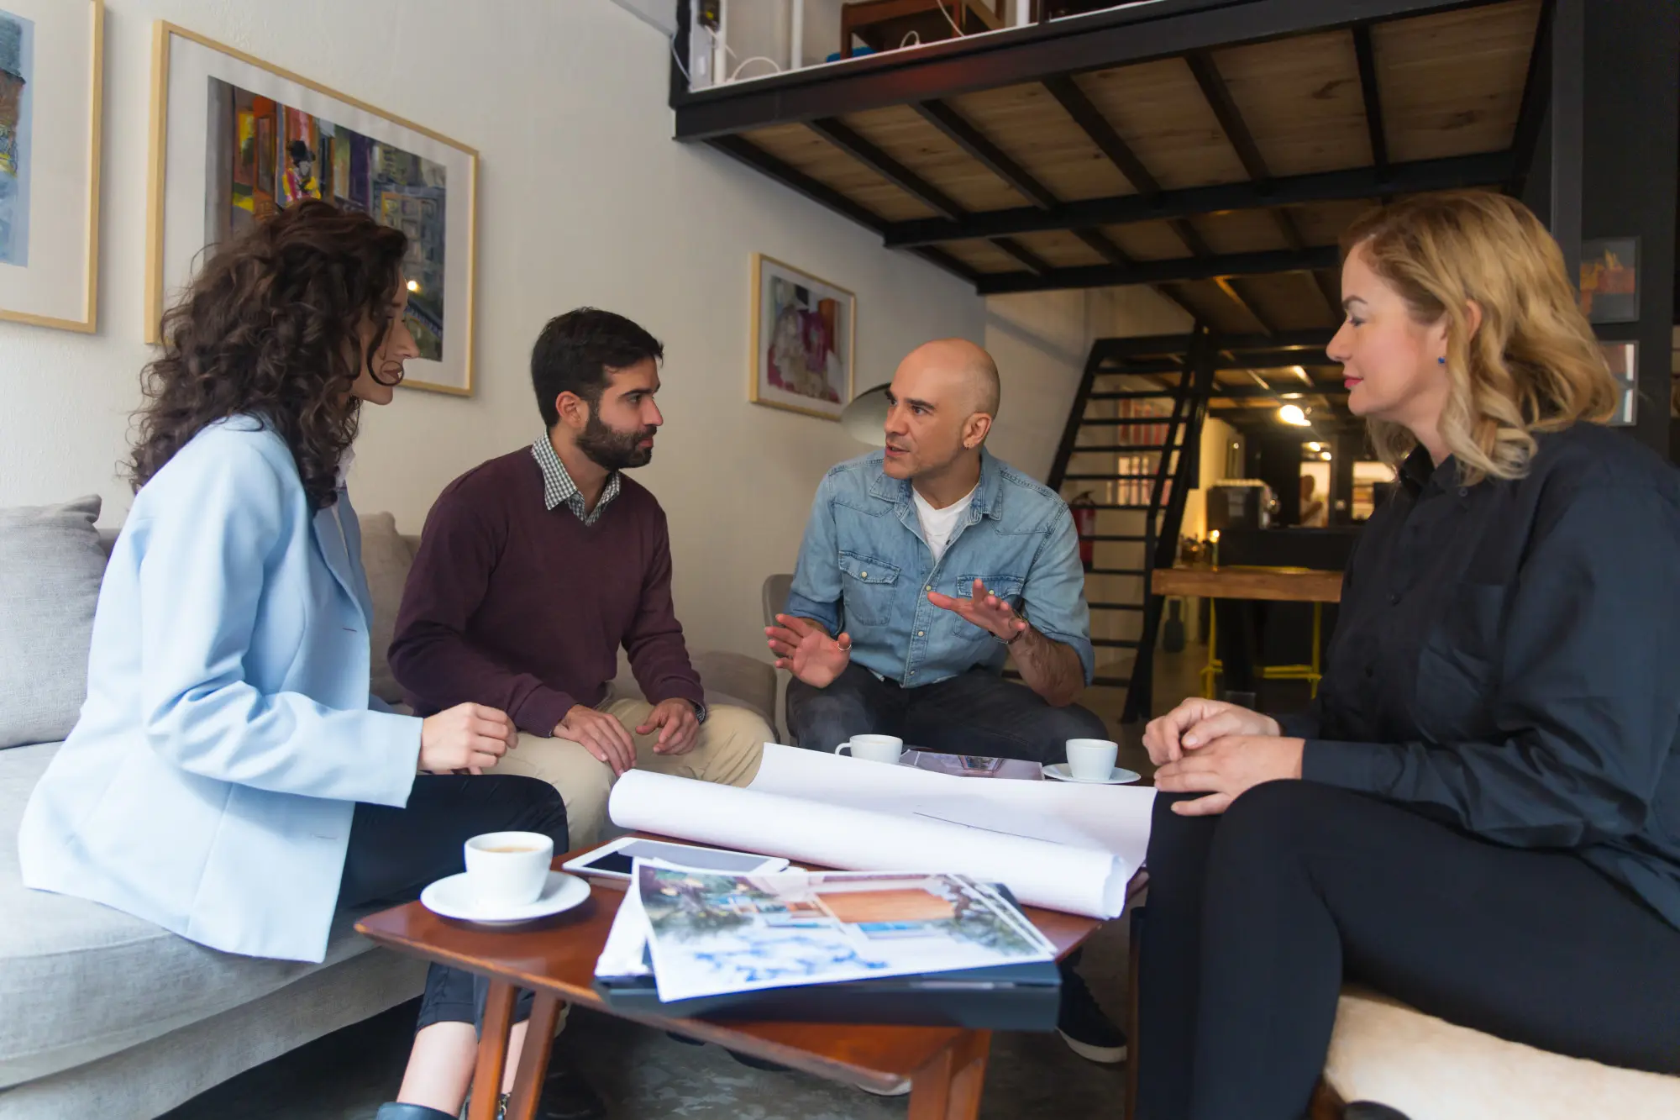
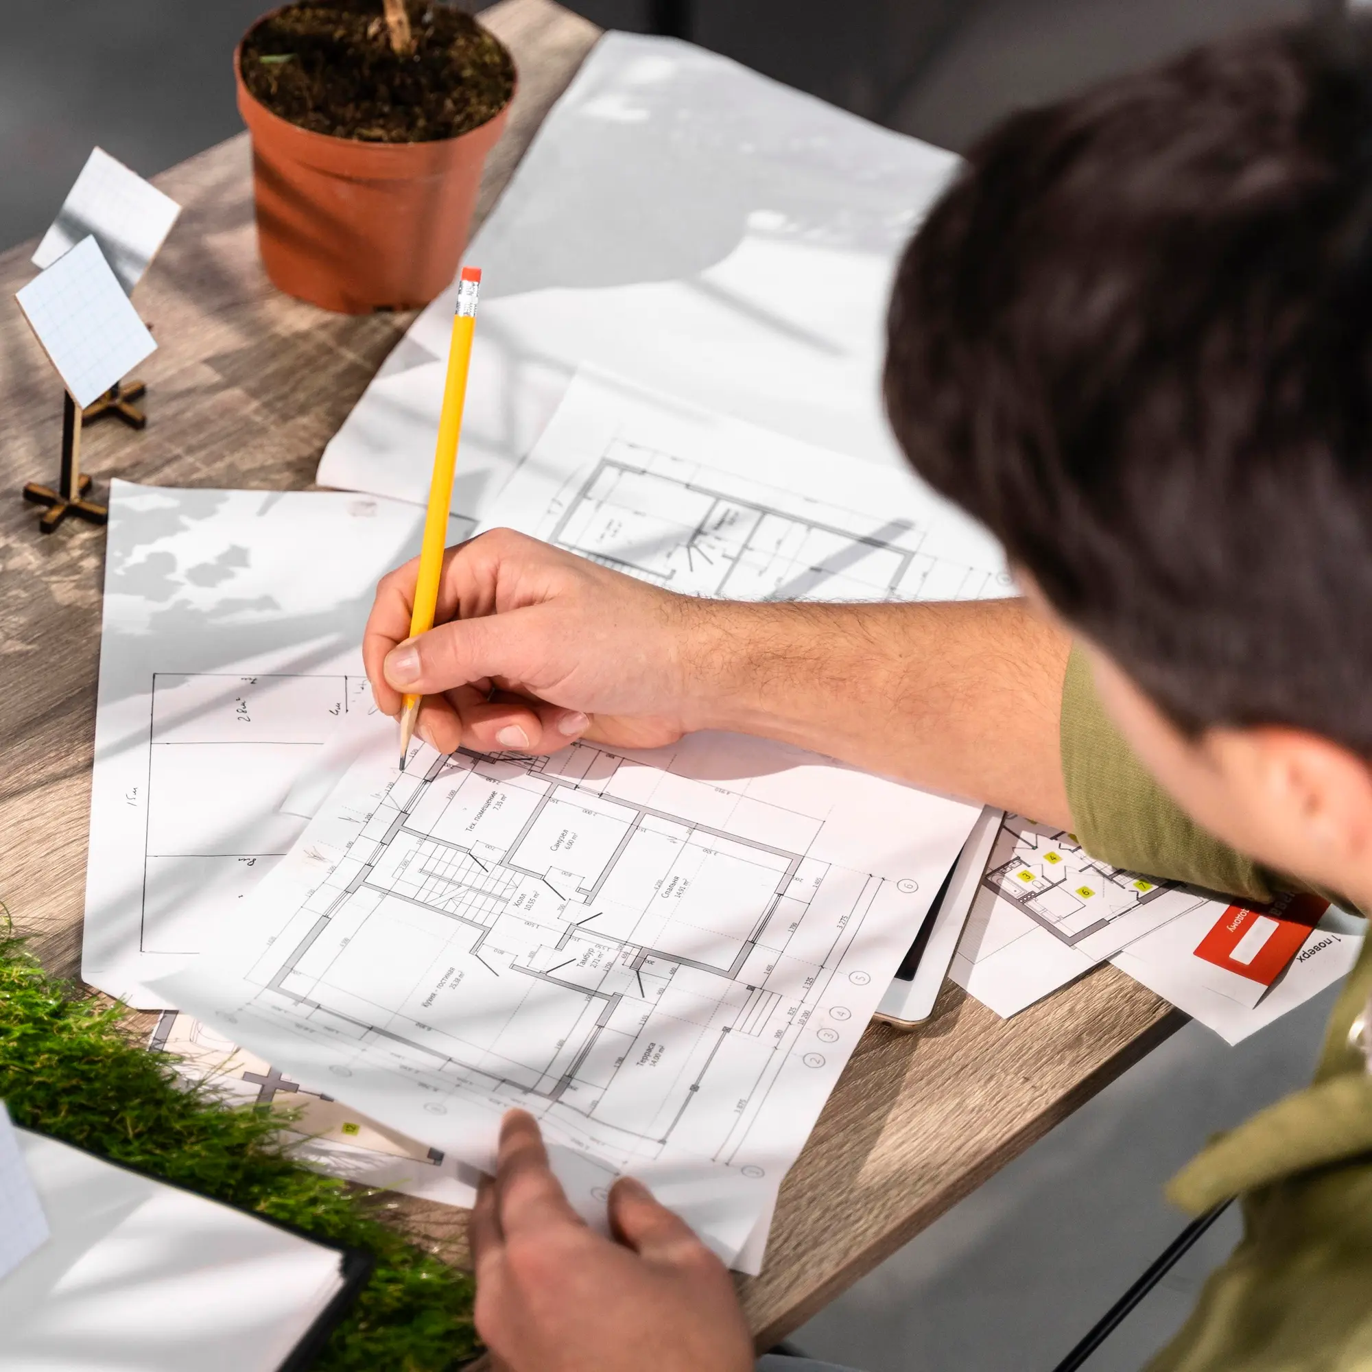
We don’t build cookie-cutter sheds. We work with you to design a facility that maximises your usable space, streamlines your workflow, and meets all industry-specific compliance standards, ensuring your operation runs at peak efficiency. We also pressure-test the design for constructability before work starts, so problems get solved on paper rather than on site.

One Team, One Point of Contact

From the concrete slab to the final fit-out, we manage every aspect of your build. This comprehensive oversight means clear communication, seamless coordination between trades, and a single point of contact for you, removing complexity and stress. Long-standing trade relationships also let us negotiate better pricing, service and timelines on your behalf.

Built Safe, Built to Last

Industrial sites demand the highest level of safety. Our safety systems are second to none, protecting your investment and your people. We use only high-quality, durable materials designed to withstand heavy industrial use. Every build is backed by a 12-month warranty covering all aspects of the work, plus a handover folder containing your compliance certificates and direct contacts for every trade on site.

Our Blueprint for Industrial Success

A successful industrial build requires military precision. The BLD Experience is more than a step-by-step process. It is a complete, client-focused approach that combines detailed project planning, transparent communication, and rigorous safety standards. We manage every stage from approvals to handover so you can stay focused on your business operations.

Step One

On-Site Needs Analysis
We start by assessing your site and understanding your specific operational requirements.
Step One

Step Two

Custom Design & Detailed Quote
You receive a custom design concept and a comprehensive, obligation-free proposal.
Step Two

Step Three

Formal Agreement & Project Tracking
We finalise the plan and set you up on your 24/7 client dashboard.
Step three

Step Four

Council Approvals & Certification
Our team expertly handles all council applications and necessary permits.
Step four

Step Five

Sourcing High-Grade Materials
We leverage our network to source robust steel and other premium materials.
Step Five

Step Six

Site Works & Construction

Our expert team manages the build with a focus on safety and structural integrity.

Step Six

Step Seven

Power, Plumbing & Finishes
We coordinate all plumbing, ventilation, and electrical services.
03   051   21 Purvis Lane Dubbo Landmark  Edit

Step Eight

Final Compliance Checks
We ensure every aspect of the build meets or exceeds Australian standards.
Bar Shot

Step Nine

Site Handover
We conduct a final walkthrough with you before officially handing over your new facility.
sp9 1
transparent image
Step One

Step One

On-Site Needs Analysis
We start by assessing your site and understanding your specific operational requirements.
Step Two

Step Two

Custom Design & Detailed Quote
You receive a custom design concept and a comprehensive, obligation-free proposal.
Step three

Step Three

Formal Agreement & Project Tracking
We finalise the plan and set you up on your 24/7 client dashboard.
Step four

Step Four

Council Approvals & Certification
Our team expertly handles all council applications and necessary permits.
Step Five

Step Five

Sourcing High-Grade Materials
We leverage our network to source robust steel and other premium materials.
Step Six

Step Six

Site Works & Construction

Our expert team manages the build with a focus on safety and structural integrity.

03   051   21 Purvis Lane Dubbo Landmark  Edit

Step Seven

Power, Plumbing & Finishes
We coordinate all plumbing, ventilation, and electrical services.
Bar Shot

Step Eight

Final Compliance Checks
We ensure every aspect of the build meets or exceeds Australian standards.
sp9 1

Step Nine

Site Handover
We conduct a final walkthrough with you before officially handing over your new facility.


Regional Reach, Backed by Local Insight

With teams based in the region’s two major hubs, we have the resources and local knowledge to deliver large-scale industrial projects across the entire Central West. Whether it’s a warehouse for logistics or a custom shed for agriculture, our team is ready to build.

Dubbo & the Orana Region

Our head office on Hopkins Parade is your local base for industrial projects across the Dubbo region. Call us at (02) 6884 1890.

DSC 0462

Orange & the Central Tablelands

Our Orange base allows us to effectively manage industrial builds throughout the Central Tablelands. Call us at (02) 6884 1890.

Bar Shot
Happy Customers

Hear it From Our Industrial Clients

Our reputation is built on delivering robust facilities that provide real value to our clients’ operations, from custom fit-outs inside a warehouse to entire commercial developments. We are proud of the strong partnerships we’ve built with industrial and agricultural businesses across the region.

Your Shed & Warehouse Questions, Answered

Whether you’re planning a warehouse, logistics hub, or specialised facility, it’s important to understand what’s possible and how we make it happen. Below, we’ve answered some of the most common queries we receive about our shed and warehouse projects.
What is the typical size and value of the industrial projects you handle?

We specialise in large-scale and multi-storey industrial projects. Our most recent shed was a $5.6 million engineering facility, which included an overhead crane built into the structure and in daily use. Our expertise lies in managing the complexity of builds at that scale, from extensive site works to coordinating multiple specialised trades. You can see examples of our large-scale work in our project portfolio.

Absolutely! Customisation is at the core of our service. We work closely with you to design a layout that optimises your entire operation, ensuring adequate space for machinery, efficient workflow paths, and safe, productive work zones. Our process starts with a detailed consultation. Contact us to discuss your business needs.

We only use high-grade Australian steel and premium materials from our trusted network of suppliers. This commitment to quality, combined with our rigorous construction standards and the oversight of our experienced team, ensures your structure is built to last, from sheds and warehouses to boutique residential homes and stylish shop fit-outs.

We do not stab in the dark. Once we have architectural plans, we bring in a quantity surveyor (QS) to cost every element of the build against square-metre rates, then we trade-test that figure with our own trades and compare the two. A QS price takes around two weeks and trade testing around two more, so you can have a realistic, tested number within a month. We would rather be accurate than quick.

It helps, but no. If you already have plans, we can price from them. If you do not, we can work on a design and construct basis, bringing in an architect on your behalf, scoping the building with you and pricing it from there. We work with the same architects, engineers and consultants regularly, and we will always recommend them, because they know our trades and they know how local councils work. That combination consistently produces a smoother approval and a better building. If you already have an architect you want to use, we are just as happy to work alongside them.
Yes. We offer an open-book arrangement where the costs sit in front of you. You are invited into our project management software and can see the spend, the savings and how value engineering is tracking, all under a fixed-price contract. We also offer cost-plus contracts, where any savings stay with you. It is one of the ways we differentiate ourselves in this market.
In practice, a warehouse is generally about storing product, while a shed can have all sorts of activity going on inside it, from manufacturing and workshops to machinery, offices or a mix of all of them. The distinction matters because it changes the layout, the services and the way the structure needs to be engineered.

Ready to Build a Stronger Operation?

Invest in an industrial facility that works as hard as you do. For a custom-designed, expertly managed, and durable shed or warehouse that will be a true asset to your business, partner with the specialists at BLD Constructions.

Ready to Build a Stronger Operation

Commercial Projects

Compliant government, medical, retail and office builds, with full project management for new constructions and refurbishments.

Sheds & Warehouses

Custom large-scale industrial sheds, factories and warehouses. Multi-level, cold storage and cleanroom options; end-to-end project management.

Educational Spaces

Safe, compliant learning spaces for schools, childcare and training. Child-safety checked staff; minimal disruption.

Hospitality Projects

Custom architectural solutions for cafes, restaurants and accommodation. High-quality finishes, efficient scheduling and transparent project oversight.

Commercial Fit Outs

Complete retail, office and childcare fit-outs. Custom designs for space efficiency and flow, with weekly updates via client dashboard.

Residential & Development

Architecturally designed luxury homes and boutique developments. Sustainable, eco-friendly builds with premium materials and client dashboard access.

Medical Spaces

Specialist construction and refurbishment of compliant, hygienic healthcare facilities. Tailored builds for clinics, aged care, dental and wellness centres that follow strict safety standards.

Who We Are

BLD Constructions is a team of passionate builders, designers, and project managers committed to creating spaces that inspire. With years of experience and a reputation for excellence, we bring vision and craftsmanship together.

Career Opportunities

We’re always looking for skilled, motivated, and dedicated professionals to join our growing team. Explore career opportunities with BLD Constructions and help us build the future.

Blog

Stay informed with the latest insights, industry news, project highlights, and expert tips from the BLD Constructions team.

Submit your Enquiry Today