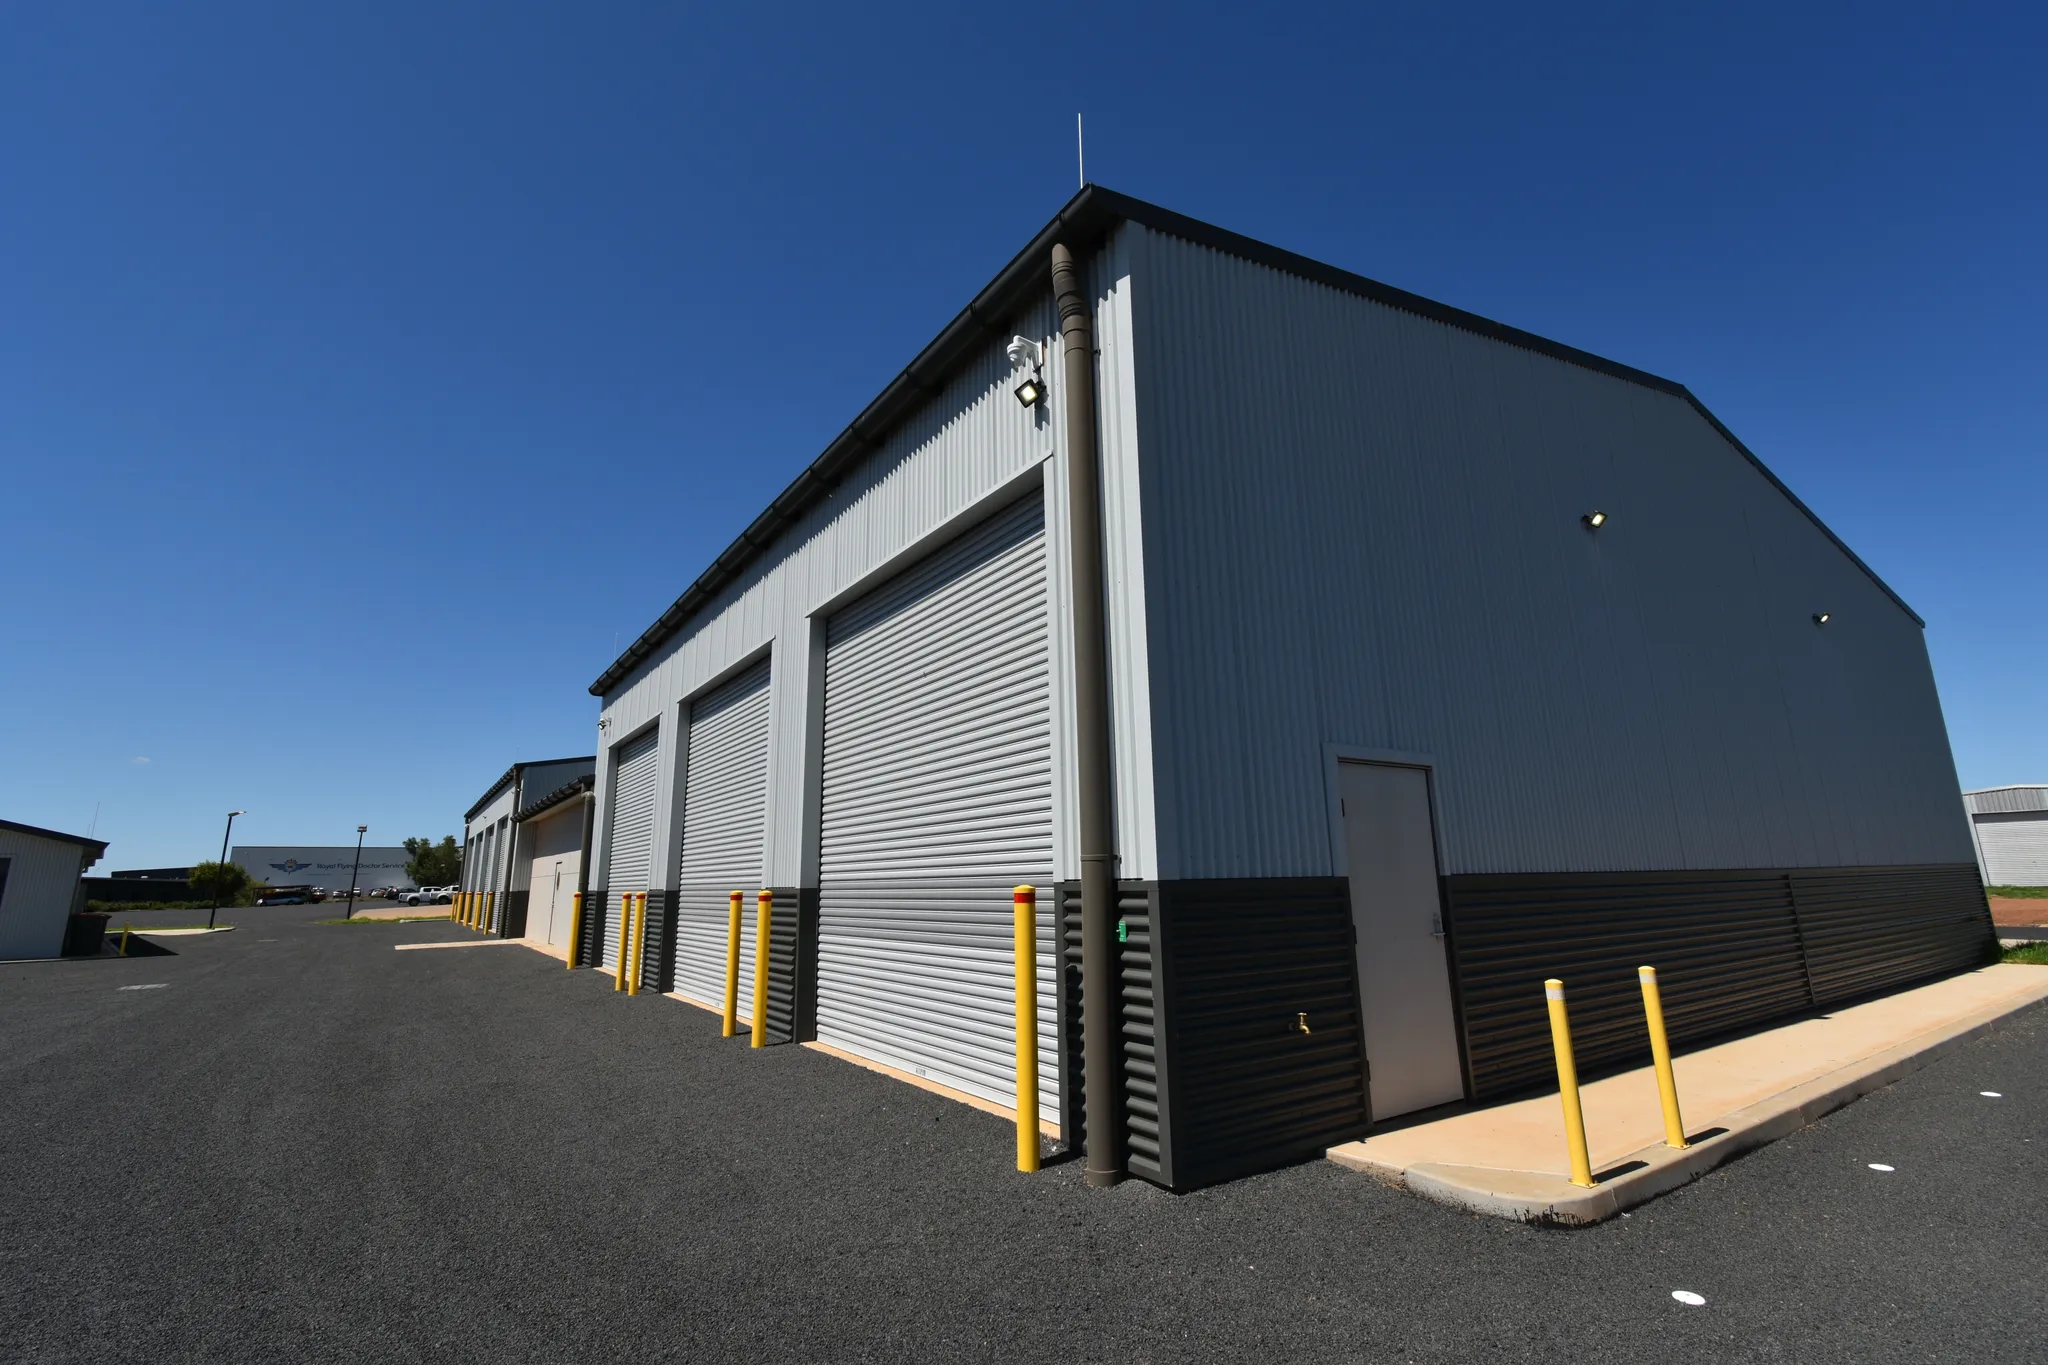
Run a food business and the building is part of your food safety system, not just a roof over it. The Shed Construction Dubbo food producers can rely on delivers hygienic surfaces, the right temperature control, heavy-duty flooring, and a layout that moves product through without cross-contamination or bottlenecks. This guide covers what food-grade shed construction involves, how the structure supports compliance and efficiency, and what to look for when choosing a builder in Dubbo and the Central West.
Key takeaways
- The shed is part of your food safety system: hygienic surfaces, drainage, and zoning either support compliance or work against it every day.
- Food-grade construction is engineered around hygiene, temperature control, and one-way product flow, which a standard storage shed is not.
- Cold storage, refrigeration, and controlled environments need to be designed into the build, not bolted on later.
- A local Central West builder protects the project with council relationships, trusted trades, and faster response than a national contractor.
What Food-Grade Shed Construction Actually Involves
A food production shed is an industrial building engineered around hygiene, temperature, and product flow, which makes it a very different job from a standard storage shed.
Where an ordinary shed is built for shelter and storage, a food-grade build has to satisfy your food safety program, hold the temperatures your product needs, and move goods through without cross-contamination.
Good industrial shed builders in Dubbo plan those demands around the production process before the slab is poured, not after the first audit. The sections below break down how that works in practice: the compliance built into the structure, the workflow the layout has to support, and the temperature-controlled spaces many food operations depend on.
Food Safety and Compliance Built Into the Structure
Food safety standards reach right into the building fabric. Standard 3.2.3 of the Food Standards Code and AS 4674, which covers the design, construction, and fit-out of food premises, set the baseline, so the structure either supports your compliance or quietly works against it every day.
- Hygienic surfaces. Walls, ceilings, and junctions need finishes that wipe down, resist bacteria, and avoid the ledges and gaps where contamination hides.
- Drainage and washdown. Graded floors, sealed drains, and grease traps let teams clean thoroughly without pooling water that breeds bacteria.
- Pest exclusion. Sealed penetrations, self-closing doors, and tight building envelopes keep pests out, which is a recurring audit failure point.
- Separation of zones. Raw, processing, packing, and dispatch areas need clear physical separation to prevent cross-contamination.
- Traceable materials. Food-grade, certified materials and finishes give you the paper trail auditors expect.
Getting these right at construction stage is far cheaper than retrofitting them after an audit flags a problem.
Designing a Shed for Efficient Food Production Workflow
The best food production sheds are designed around the flow of product, so people, ingredients, and finished goods move in one direction with as little backtracking as possible.
- One-way product flow. Goods in, store, process, pack, dispatch, laid out so raw and finished product never cross.
- Right-sized cool and dry storage. Storage sized to throughput keeps stock rotating and reduces waste and spoilage.
- Equipment-ready services. Power, water, and data roughed in for current equipment and the next upgrade saves expensive rework later.
- Heavy-duty flooring. Floors rated for forklifts, pallet jacks, and constant cleaning hold up where standard slabs crack and lift.
- Loading dock design. Docks, levellers, and roller doors matched to your vehicles speed up turnaround and protect the cold chain.
- Room to grow. A structure that can take a future mezzanine, extension, or extra cool room protects the investment.
Temperature Control, Cold Storage and Specialist Environments
Many food operations live or die on temperature, so cold storage and controlled environments, with mechanical ventilation designed to AS 1668.2, need to be engineered into the build rather than bolted on afterwards.
- Cool and freezer rooms. Insulated panel systems, sealed floors, and the right refrigeration keep perishable product in spec and energy costs in check.
- Temperature-controlled processing. Some production areas need stable temperature and humidity for product quality and shelf life.
- Cleanroom-style spaces. High-care production may need controlled, low-contamination environments with managed air and access.
- Energy efficiency. Insulation, efficient refrigeration, and sealed envelopes cut the running costs that quietly erode food-business margins.
BLD Constructions delivers cold storage, controlled environments, and cleanroom-style spaces as part of its sheds and warehouses work across the Central West.
Why a Local Shed Builder Protects Your Operation and Community
A local builder brings established trades, council relationships, and Central West supplier access that keep a food production build moving and on budget.
- Council knowledge. Working relationships with Dubbo Regional Council help development applications move smoothly through industrial and food-use considerations.
- Trade networks. Long-standing partnerships with concreters, refrigeration specialists, electricians, and plumbers mean the right trades turn up when scheduled.
- In-house equipment. Owning excavators, bobcats, scissor lifts, and forklifts means earthworks and site preparation start on time without waiting on third-party hire.
- Local accountability. A Dubbo-based builder lives alongside the community your business feeds, and that long-term presence raises the standard of work.
- Reinvestment. Local builds support local apprentices, trades, and suppliers, keeping skills and spending in the Central West.
BLD’s industrial shed and warehouse work across the region, including the 18 Siren Street shed and warehouse in Dubbo, shows the heavy-duty structures and quick local logistics that food production builds rely on. For most regional food production sheds, that local presence is the deciding factor: faster site visits, trades who turn up when scheduled, and someone accountable down the road long after handover. National contractors come into their own on large-scale processing plants.
Frequently Asked Questions
What makes a food production shed different from a standard shed?
The engineering is built around your food safety program rather than just shelter, so the differences are mostly things you cannot easily add later: hygienic finishes with no contamination ledges, graded washdown drainage, refrigeration and insulation, and zoning that keeps raw and finished product apart. Get them wrong and they surface as audit findings; get them right at build stage and the building quietly supports compliance every day.
Can a shed builder handle the food safety compliance side?
An experienced builder designs and documents the structure to support your HACCP-based food safety program, covering hygienic finishes, drainage, pest exclusion, and zone separation. Your NSW Food Authority licensing and certification stay yours, but the building is built to back them.
How long does a food production shed take to build in Dubbo?
It depends on size, refrigeration, and approvals. Smaller facilities are usually delivered in a matter of months, while larger processing and cold-storage builds take longer. Local builders often shorten the timeline by running approvals and trade scheduling in parallel.
Can you add cool rooms or freezer rooms to an existing shed?
Yes. Insulated cool and freezer rooms can often be added to an existing structure, provided the floor, power, and drainage can support them. An early site assessment confirms what the building can take.
What flooring suits a food production facility?
Sealed, food-grade systems such as epoxy or polyurethane coatings over a properly graded slab, with coved skirtings that remove the floor-to-wall joint where contamination collects. The finish needs to take constant washdown, forklift and pallet-jack traffic, and resist the cracking that lets bacteria in.
How do I plan a shed for future growth?
Design the structure and services for the throughput you expect in five to ten years, not just today. The cheapest things to allow for at build stage are spare slab capacity and footings for a mezzanine, conduit and switchboard space for extra power, and a wall set up as the obvious point to extend from. Retrofitting any of these into a running facility costs far more.
What licensing should an industrial shed builder in NSW hold?
A current NSW builder’s licence, public liability, and contract works insurance sized to your project. Master Builders Association membership and a documented record of industrial and food-facility projects are useful additional signals.
Can the build happen while my food business keeps operating?
In many cases, yes. Staged works, sealed zones, and out-of-hours scheduling can keep parts of an operation running, though food-safety separation between live production and a building site needs careful planning.
The Bottom Line
For a food business, the shed is part of the production line and part of the food safety system. The Shed Construction Dubbo food producers can rely on protects hygiene, holds temperature, moves product efficiently, and leaves room to grow. National contractors suit the largest plants, but for most Central West food operations a local builder delivers a facility that supports the work for decades.
Planning a food production shed, cold store, or processing facility in Dubbo or the Central West?
Phone BLD Constructions on (02) 6884 1890 for a free, no-obligation quote, or submit an online enquiry. BLD Constructions has built across the Central West since 2004, holding NSW Licence 213455C, Master Builders Association membership, and the Master Builders Western Regional Excellence Award in both 2023 and 2024. We deliver sheds and warehouses including cold storage and controlled environments up to $5M across Dubbo, Orange, Bathurst, Parkes, Forbes, Cowra, Mudgee, Wellington, Narromine, and the wider Central West, with real-time project tracking through a 24/7 Buildertrend client dashboard. Industrial sheds and warehouses in our project gallery include the heavy-duty SES vehicle shed in Dubbo, with feedback from comparable jobs in our client testimonials. Every BLD project carries a 100% customer satisfaction guarantee.