No builder can price an industrial shed without architectural plans, because a price is the sum of measured quantities and there is nothing to measure until the drawings exist. What a business can have, once plans exist, is a realistic price in about a month, arrived at by having a quantity surveyor cost every element and then comparing that estimate against what the trades will actually charge. This article sets out that method step by step, what moves the number once the method is running, and what to do if there are no plans yet. It does not publish a price, because a price that is not built on a specific set of drawings is worth nothing to the person reading it.
Key takeaways
- Internal height, slab design, services and any fixed equipment move an industrial shed’s price far more than its floor area does.
- Pricing runs in two stages: a quantity surveyor estimate, then a round of trade testing against the market.
- From plans in hand to a realistic price takes about a month. That is a pricing timeframe, not a construction one.
- Under a fixed price contract the builder wears the overrun, which is why the estimate is tested twice before anyone signs.
A Shed Cannot Be Priced Without Plans
A builder needs architectural plans because every line in a quote traces back to something measured off a drawing, and a verbal description gives nothing to measure. The question owners ask first is what a shed will cost, and the answer only starts to exist once the drawings do.
What a Builder Needs to See Before Quoting
Architectural plans give a builder the footprint, the internal height, the structural layout, the openings, the services and the finishes. Each of those is a quantity, and each quantity attracts a rate. Without them, a builder is guessing at the slab, guessing at the frame and guessing at the services, which are the three largest items on almost every industrial shed. BLD does not price from a sketch, on the stated principle that stabbing in the dark on a project of that size helps nobody.
What Happens When Someone Prices Off a Sketch
A price given without drawings has to carry a contingency large enough to survive whatever the drawings eventually say. That contingency either pushes the figure higher than the building warrants, or it is too small and the gap shows up later as variations. Neither outcome is useful to an owner trying to work out whether a project is viable, which is the actual question underneath most early cost enquiries.
What to Do If You Do Not Have Plans Yet
The next step is an architect, not a builder’s estimate. A builder can help by recommending an architect who already works on projects of that type in the region, which shortens the drawing stage and tends to produce plans that are straightforward to build. BLD’s industrial shed planning guide covers what needs deciding before a designer starts, and the difference between a shed and a warehouse is worth settling first because it changes the brief the architect works to.
What a Quantity Surveyor Does on a Shed Build
On a shed build, a quantity surveyor measures every element off the drawings and costs each one separately, producing the independent benchmark that the trade prices are then compared against. The Australian Institute of Quantity Surveyors describes the profession as one that estimates and monitors the costs of construction through the lifetime of a building, from feasibility through design and construction.
Every Element Measured and Costed Separately
The quantity surveyor goes across every element of the building and puts a rate against each one, using square metre rates where the element is measured by area. Slab, frame, cladding, roofing, doors, electrical, hydraulics and finishes are each measured and costed separately rather than bundled into a single rate for the building. That separation is what makes the estimate useful later, because when a number has to move, the owner can see exactly which element it is moving in.
Testing That Estimate Against Market Forces
The quantity surveyor then tests those rates against current market forces rather than leaving them at book value. Material and labour rates move, and an estimate built on last year’s rates is a historical document rather than a price. This step is why a quantity surveyor estimate is worth commissioning at all, and it is also why the estimate has a shelf life.
Why the Estimate Is Only Half the Job
An estimate is only half the job because nobody who will build the shed has committed to it yet. A quantity surveyor estimate is a professional, independent view of what a building should cost, not a price anyone has agreed to hold. The people who commit are the trades, and until they have looked at the same scope and put their own number against it, the estimate is a well-informed prediction rather than a price. That is what the second half of the process is for.
Trade Testing, the Second Half of the Price
Trade testing is the step where the builder takes the same scope to the trades who would do the work and asks what they would charge for it, then compares each answer against the quantity surveyor’s figure.
Going Back to the Trades With the Same Scope
The trades price the identical scope the quantity surveyor measured, which is what makes the comparison meaningful. Asking an electrician what the electrical work on a specific set of drawings will cost produces a number that can be laid directly against the estimate for the same package. Doing this across the trades builds the price from two independent directions rather than one.
Comparing Trade Prices Against the Surveyor’s Number
Where the trade price and the quantity surveyor’s estimate agree, the number is sound. Where they do not, the gap is the useful information. A trade price well above the estimate is a signal to go back and ask why, and a trade price well below it is equally worth understanding, because it usually means something in the scope has been read differently.
What Happens When a Trade Comes Back Off Market
If a trade price is clearly out of line with the market, BLD goes back to that trade and says so, and negotiates. Long relationships with the trade base are what make that conversation productive rather than adversarial, and those same relationships are what let BLD negotiate good outcomes for clients on price, on service and on deadlines. The result is a price that has been checked twice before the owner is asked to rely on it.
About a Month From Plans to a Realistic Price
From the point architectural plans exist, a realistic price takes roughly a month to produce. This is the pricing stage only and says nothing about how long the building itself takes, which depends entirely on the project.
Two Weeks for the Quantity Surveyor, Two Weeks for Trade Testing
BLD can have a quantity surveyor engaged and the estimate produced in about two weeks, and the trade testing round adds roughly two weeks on top. The two stages are sequential rather than parallel because the trade comparison needs the estimate to compare against. An owner working backwards from a board meeting or a funding deadline can plan around that.
Accuracy Is Worth More Than Speed
A fast price that moves later costs an owner far more than a slower price that holds, which is why BLD stands behind the accuracy of its number rather than the speed of it, and does not claim to be the fastest builder to a price. A figure taken to a bank, a board or a partner has to survive contact with the actual build, and the only way to make that likely is to test it twice.
Why a Tender Round Adds to That Timeline
Open tender adds its own weeks in front of the month described above. Every builder has to be briefed, each one prices the job independently, and the responses then have to be normalised against one another before they can be compared, because exclusions and inclusions are rarely drawn in the same place twice. Working with one selected builder from the start removes that front end, which is most of the difference in how quickly an owner gets to a number they can act on.
What Actually Moves the Number on an Industrial Shed
Internal height, slab design, the services the operation needs and any fixed equipment move the number most, and all four are decided at design stage rather than during the build.
| What moves the price | Why it moves it | Who controls it |
|---|---|---|
| Internal height | Drives frame, cladding and often the slab | The operation, via the architect |
| Slab design | Reinforcement and thickness follow the loads above it | The engineer, from the frame and the equipment |
| Services | Power, air, water and extraction scale with what runs inside | The owner, through the brief |
| Fixed equipment | Cranes and process plant impose structural requirements | The owner, and it must be known early |
| Site conditions | Ground, access and levels change earthworks | Nobody, the site is what it is |
| Program efficiency | Time on site converts directly into cost | The builder |
| Labour cost movement | Rate rises during a long program erode a margin | Nobody, but the contract decides who wears it |
Program Efficiency and Labour Costs
Good time management is one of the largest cost controls on any build, because a program that runs inefficiently keeps paying for the same weeks twice. Labour rate movement compounds that, and a sharp rise partway through a long job can do real damage to a project that was priced before it. Neither of these shows up in an estimate as a line item, which is part of why a builder’s program discipline is worth asking about alongside the price.
Who Carries the Risk When a Fixed Price Job Runs Over
Most of BLD’s work is fixed price, which means that if the job runs over the contracted amount, BLD absorbs the difference rather than passing it on. That arrangement is the strongest possible reason for a builder to price carefully in the first place, and it explains why the two-stage method exists. The alternative arrangements, and who keeps the saving under each, are a separate question worth understanding before signing anything.
Where BLD Constructions Sits
BLD prices commercial shed construction the same way on every project: from plans, through a quantity surveyor, then tested against the trades.
Sheds and Warehouses BLD Builds Across Dubbo, Orange and the Central West
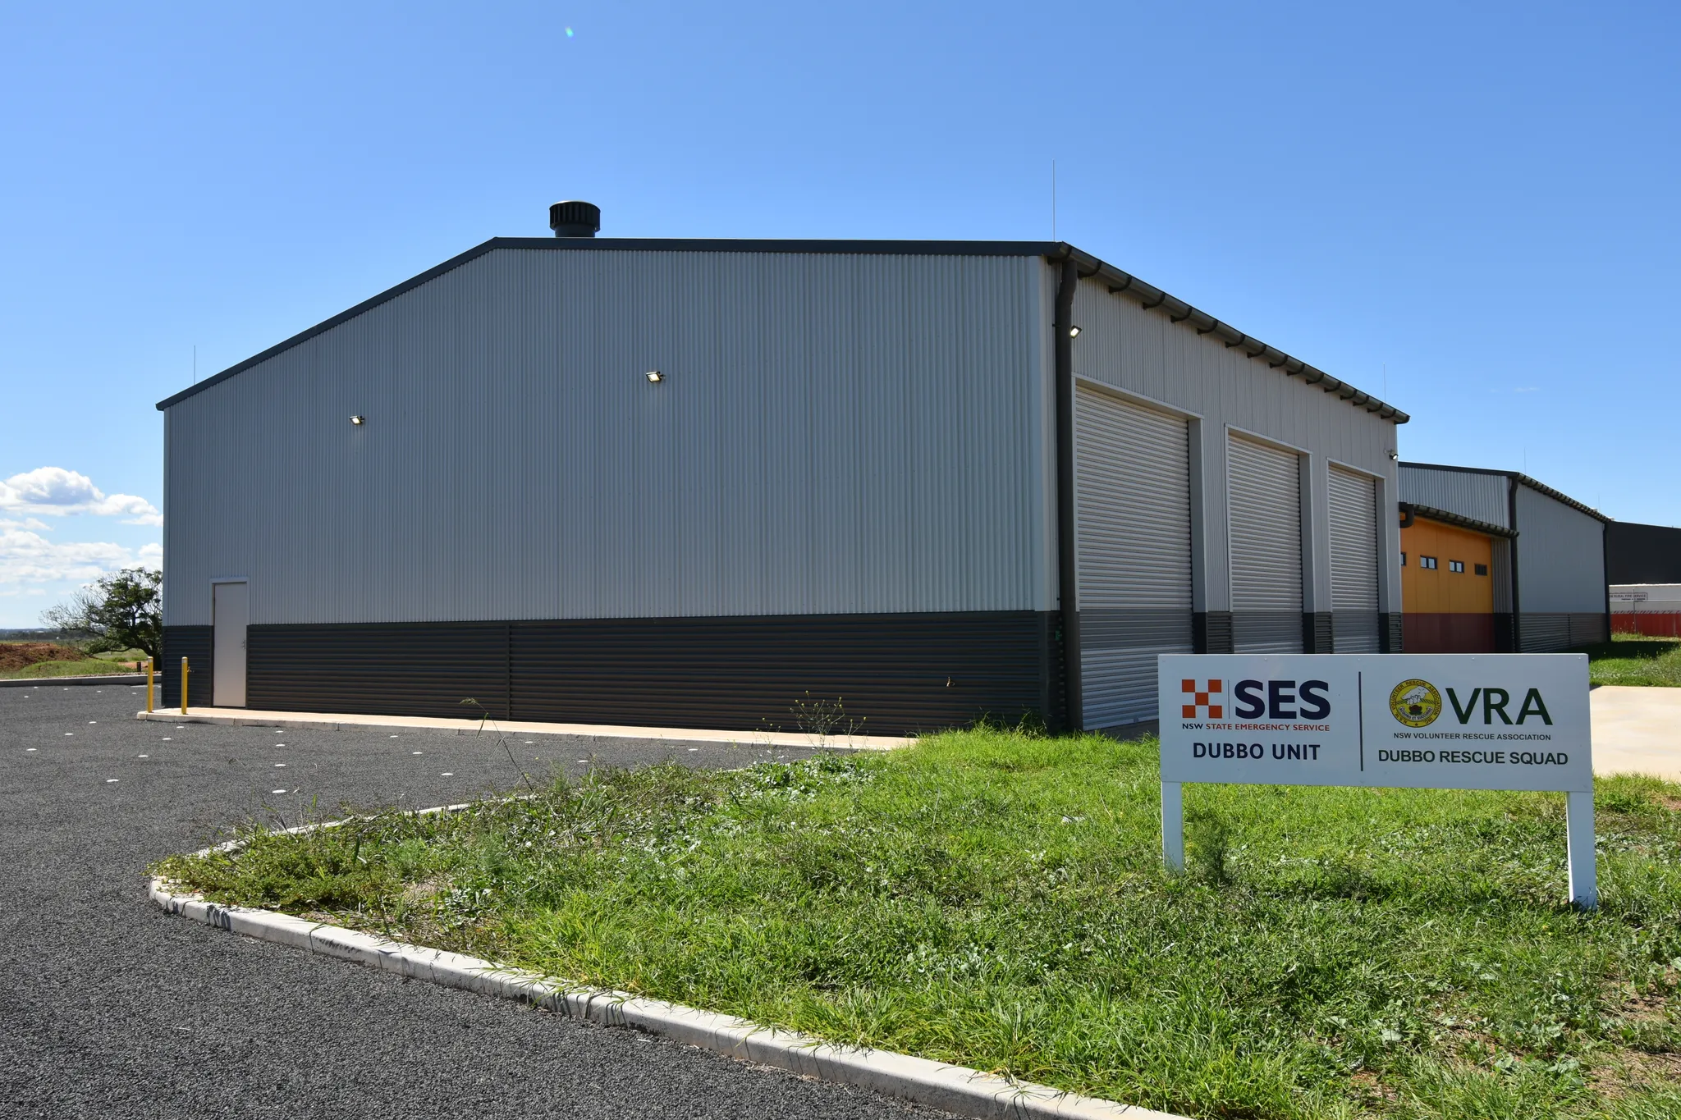
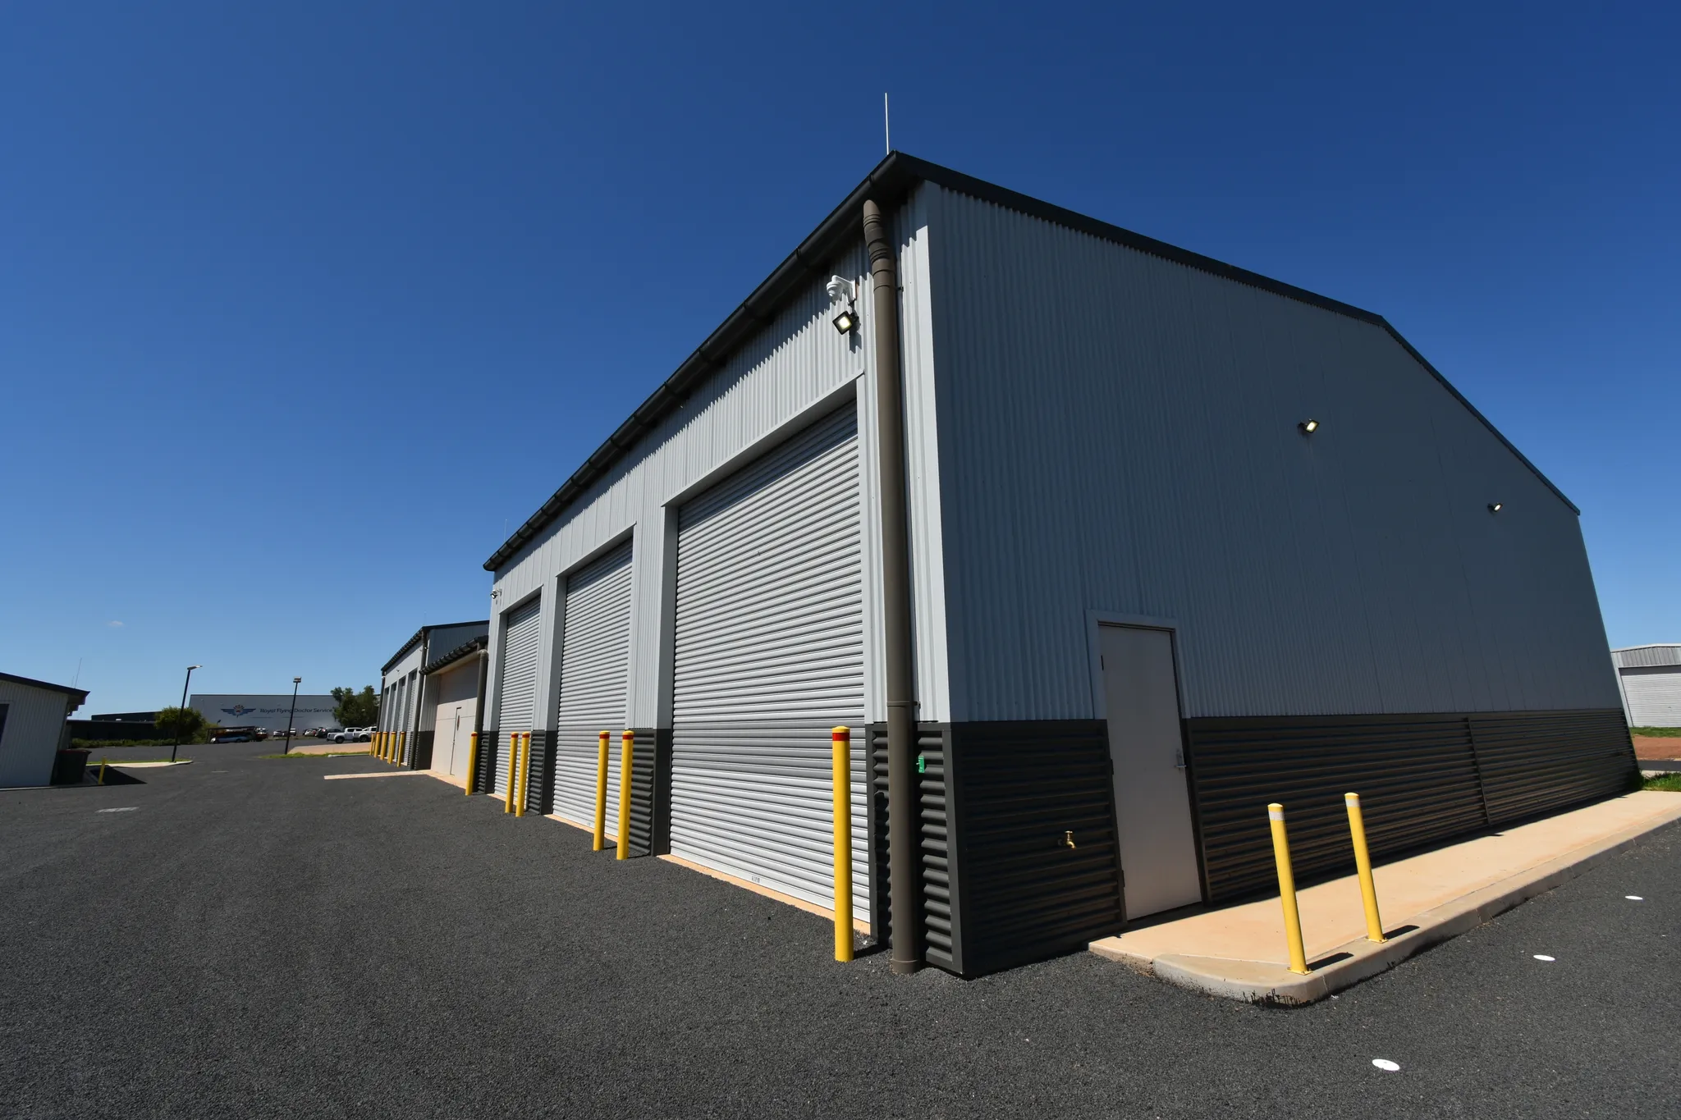
BLD builds sheds and warehouses across Dubbo, Orange and the Central West, from custom industrial shed construction through to storage and distribution buildings. The nine stages a project runs through, from the first site meeting to handover, are set out in BLD’s guide to the commercial construction process, and pricing sits at stage two. For storage projects specifically, BLD’s warehouse design and build service is the place to start.
Free, No-Obligation Quotes and What Is Included
Quotes are free and carry no obligation. What an owner receives is a detailed, itemised quote with no hidden costs, walked through line by line so they understand what each item covers before any work begins. BLD Constructions holds NSW Builder’s Licence 213455C, which can be checked on the public register. BLD is also a Master Builders Association member.
Frequently Asked Questions
How much does a commercial shed cost to build in Australia?
There is no honest published figure, because the cost of an industrial shed is set by what goes inside it rather than by its floor area. Two sheds of identical size can differ substantially in cost once one of them carries fixed machinery, heavier services and a reinforced slab. A realistic figure comes from having a quantity surveyor cost a specific set of plans, then comparing that estimate against what the trades will charge for the same scope.
Why will a builder not give me a price over the phone?
Because there is nothing to measure yet. A number given over the phone either carries a contingency large enough to be useless for planning, or it is optimistic and moves later. Neither helps an owner decide whether to proceed, and a figure an owner cannot rely on is worse than no figure at all, because it gets written into a budget.
What is a quantity surveyor and why does a shed build need one?
A quantity surveyor is a construction professional who measures and costs a building from its drawings and monitors those costs through the life of the project. What they add to a shed build is independence. The estimate comes from someone who will not be constructing the building, which is what makes it a fair benchmark to test the trade prices against.
How long does it take to get a price on a shed?
About a month from the point architectural plans exist: roughly two weeks to get a quantity surveyor engaged and produce an estimate, then roughly two weeks of trade testing. That is the time to a price, not the time to a finished building, and the two should never be confused.
What makes an industrial shed more expensive to build?
Internal height, slab design, the services the operation needs and any fixed equipment such as a crane are the largest movers, followed by site conditions. Most of these are decided at design stage, which is why the cheapest time to change a price is before the drawings are finalised.
Does BLD charge for a quote?
No. There is no charge and no obligation. What a free quote from BLD represents is the two-stage costing work described above, which is why it cannot start until there are plans to measure from.
The Bottom Line
Plans first, then a quantity surveyor estimate, then trade testing, and about a month later a number worth relying on. A figure produced before the drawings exist has nothing underneath it, and the correction arrives later, usually as a variation.
Planning commercial shed construction in Dubbo, Orange or the Central West?
Phone BLD Constructions on (02) 6884 1890 to talk through what is needed first, or send your plans through for pricing. BLD Constructions has built across the Central West since 2004, holding NSW Licence 213455C, Master Builders Association membership, and the Master Builders Western Regional Excellence Award in both 2023 and 2024. BLD’s industrial work, including sheds and warehouses built for operations and for storage, spans Dubbo, Orange, Bathurst, Parkes, Forbes, Cowra, Mudgee, Wellington, Narromine and the wider Central West, with single-source project management and real-time tracking through a 24/7 Buildertrend client dashboard. Every BLD project carries a 100% customer satisfaction guarantee.
References
- Australian Institute of Quantity Surveyors, The profession
- Service NSW, Check a builder or tradesperson licence