A commercial construction project runs through nine defined stages, from the first face-to-face consultation on site to the final walkthrough and handover of keys. Knowing which stage a project is in is the difference between a build that feels controlled and one that feels like guesswork, because every stage has its own decisions, its own paperwork and its own person accountable for it. This article sets out all nine, what happens at each one, who leads it and what an owner needs ready before it starts. It also covers why one builder carrying all nine stages changes the outcome more than most owners expect.
Key takeaways
- Commercial construction runs in nine defined stages, each with one party accountable for it and, at most stages, one thing the owner has to have ready.
- Approvals are where programs most often slip, and in NSW the timing depends on which planning pathway the development takes.
- Most of a project’s risk is either removed or locked in during the first three stages, before anyone is on site.
- One builder across all nine stages closes the gaps between trades where most disputes and delays begin.
What Commercial Construction Covers
Commercial construction is the building and fitting out of premises a business, institution or government body operates from, rather than a home. The category is broader than most people expect, and the building’s use is what determines the rules it has to be built to, which is why BLD’s commercial work spans everything from council offices to distribution warehouses.
Commercial, Industrial and Institutional Builds
Commercial, industrial and institutional builds all sit inside commercial construction, separated by what happens inside the building rather than by who owns it. Australia’s Building Code draws the same lines. As summarised by the Queensland Building and Construction Commission, a Class 5 building covers offices for professional or commercial purposes, a Class 7b building covers warehouses and storage buildings, a Class 8 building covers factories used for production, assembling, repairing, finishing, packing or cleaning of goods, and a Class 9a building covers healthcare buildings such as hospitals and day surgery clinics. A council administration building, a medical centre, a fire station, a childcare centre and a distribution warehouse are all commercial construction projects, and each one is built to a different set of requirements because of what it is classified as.
New Builds, Fit Outs and Refurbishments
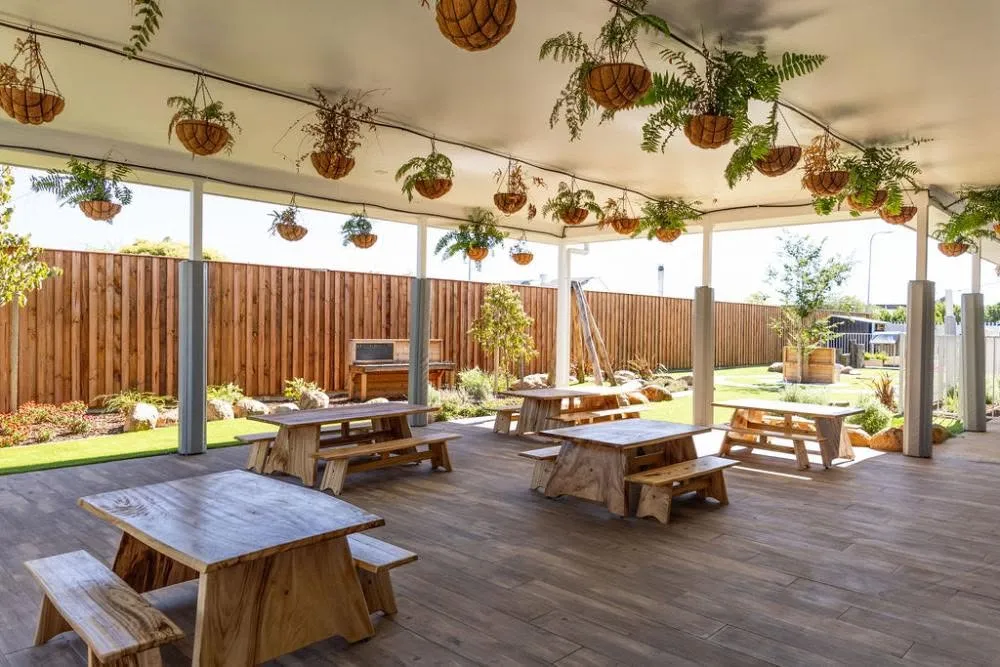
New builds, fit outs and refurbishments are the three kinds of work, and they differ by how much of the building already exists. A new build puts up a building that was not there before, covering government buildings and public facilities, medical centres, emergency service facilities, office buildings and mixed-use commercial developments. A fit out takes a shell or an existing tenancy and makes it workable, covering office fit outs for corporate headquarters, professional services firms and government offices, medical fit outs for clinics and practices, and childcare fit outs for long day care and preschools. A refurbishment modernises or extends premises a business already occupies. BLD specialises in office and commercial fit outs rather than retail shop fit outs, which are a different trade with different requirements.
Where Commercial and Industrial Construction Overlap
Industrial construction is a subset of commercial work rather than a separate discipline, covering sheds, warehouses, factories and logistics facilities built for an operation rather than for office use. The nine stages below apply to both. What changes between them is the technical content of each stage, not the sequence, which is why the same builder can run a fire station and a warehouse through the same process. The difference between an operating building and a storage building is worth settling before the first meeting, and it is covered in full in BLD’s guide to sheds against warehouses.
The Nine Stages at a Glance
The nine stages run from consultation, report and estimate and agreement, through approvals, material sourcing and construction, to certification, finishing and handover. Each has a party leading it, and most have something the owner needs ready before it can start.
| Stage | What happens | What the owner needs ready |
|---|---|---|
| 1. Face-to-face consultation | Goals, site conditions and priorities explored on site | The site, and a clear sense of what the building has to do |
| 2. Detailed report and estimate | A comprehensive report with clear costs and timeframes | Architectural plans, or a decision to have them drawn |
| 3. Agreement and project tracking setup | The partnership is formalised and project tracking is set up | A signed contract and nominated decision-makers |
| 4. Development and permit approvals | Council development applications and permits managed by the builder | Land ownership or tenure settled, and any landlord consent |
| 5. Quality material sourcing | Materials sourced through the builder’s supplier network | Final selections signed off where the owner has a preference |
| 6. Project management and construction | The build runs to program under one project manager | Availability to answer questions and approve variations |
| 7. Building certification and compliance | Final inspections and certifications completed | Nothing, the builder and the certifier carry this one |
| 8. Interior design and finishing | Finishes, joinery and fit out completed | Furniture, equipment and IT decisions made in advance |
| 9. Final walkthrough and handover | The building is inspected together and keys handed over | Time to walk the building properly before signing off |
Stages One to Three, Getting to an Agreement
The first three stages turn an intention into a signed agreement with a real number attached to it, and the decisions taken here are the ones hardest to undo later.
Stage One, Face-to-Face Consultation on Site
BLD starts every project with a consultation on the site itself, exploring the owner’s goals, the site conditions and the project priorities. Meeting on site rather than in an office matters because access, levels, services and neighbouring buildings all shape what can be built, and none of them read accurately off a map. This is also the stage to raise constraints early, such as a business that has to keep trading through the build, or a fixed date the building has to be open by.
Stage Two, Detailed Report and Estimate
The owner receives a comprehensive report setting out clear costs and timeframes for the project. A report at this level needs architectural plans behind it, because pricing without drawings produces an estimate rather than a quote. Quotes from BLD are free and carry no obligation, and they are itemised so the owner can see what each line covers rather than receiving a single figure.
Stage Three, Agreement and Project Tracking Setup
The agreement formalises the partnership, and BLD sets up a Buildertrend client dashboard the owner can log into at any time to see progress photos, timelines and approvals. Setting up tracking at agreement rather than at the start of construction gives the owner visibility over the approvals stage as well, which is usually the least visible part of a project from the outside.
Stages Four to Six, Approvals Through to Construction
Stages four to six move the project from paperwork into a building, and the approvals stage is the one most likely to move the completion date.
Stage Four, Development Applications and Permits
BLD manages all council development applications and permits on behalf of the owner once there are plans to lodge. In NSW, most commercial projects follow the local development pathway, which the NSW Department of Planning describes as covering projects ranging from home extensions to medium-sized commercial, retail and industrial developments, with the application lodged with the consent authority, usually the local council. Straightforward projects that meet predetermined standards can instead follow the complying development pathway, a combined planning and construction approval assessed by a council or an accredited certifier. The department notes it can be issued in as little as 20 days, against an average of 70 days for a development application. Which pathway a project qualifies for is decided by the planning rules that apply to the site, not by preference.
Stage Five, Quality Material Sourcing
Materials are sourced through BLD’s supplier network, built on decades-long relationships that support reliable supply and competitive pricing. Sourcing sits as its own stage because long lead-time items ordered late are one of the most common causes of a stalled program, and because material selection has cost consequences that are far easier to manage before construction starts than during it.
Stage Six, Project Management and Construction
Construction runs under a dedicated project manager, with weekly progress reviews, real-time updates and progress photos through the Buildertrend dashboard. The owner’s job through this stage is availability rather than oversight, because the decisions that arise mid-build are usually small and time-sensitive, and a variation waiting a week for an answer costs more than the variation itself.
Stages Seven to Nine, Compliance Through to Keys
The last three stages are where a building stops being a construction site and becomes premises a business can legally occupy and actually use.
Stage Seven, Building Certification and Compliance
BLD handles all final inspections and certifications to confirm the building complies with the approvals it was built under. Certification is not a formality, because an occupation certificate is what allows a business to move in, and an outstanding compliance item can hold a handover date up in the final week.
Stage Eight, Interior Design and Finishing
Finishing covers the work that makes the building usable, coordinated with architects and interior designers where the owner has engaged them. It takes in custom joinery, cabinetry and built-in furniture, lighting, flooring and finishes, and IT and data cabling infrastructure. Fit out decisions made early rather than at this stage are cheaper, because a data outlet added before the walls close is a different job to one added after.
Stage Nine, Final Walkthrough and Handover
BLD walks the completed building with the owner before handover, addressing any items on the spot rather than leaving them on a list. Handover also produces the documentation the owner will rely on for the life of the building, and the relationship does not end there, since BLD remains available for questions and support after the keys change hands.
Why One Builder Across All Nine Stages Changes the Outcome
Running all nine stages through one builder means responsibility never passes from one contract to another, so there is no point in the project where it is unclear who owns a problem.
Single-Source Accountability, and What It Prevents
Single-source accountability means one builder is answerable for every aspect of the project, from the first consultation to the keys, with no part of it contracted away to someone the owner has to chase separately. When the same party is accountable for the slab, the frame, the services and the fit out, a defect has one owner, and the owner of the building has one number to call.
Coordinating Foundation, Structural, Plumbing, Electrical and Ventilation
Coordination is where most of the value sits, because foundation, structural, plumbing, electrical, ventilation and fit out work all constrain each other, and the sequence between them is what determines whether a program holds. BLD runs all of them in one program. A ventilation run that clashes with a structural member is a design coordination problem, and it is far cheaper to find in a drawing than on site.
What an In-House Equipment Fleet Removes From the Critical Path
Owning its own excavators, bobcats, scissor lifts and forklifts takes third-party hire availability off the critical path, so site work happens when the program needs it rather than when a machine becomes free. It reduces cost as well. On a regional project the difference matters more than it does in a capital city, because the hire pool is smaller.
Where BLD Constructions Sits
BLD Constructions is a commercial construction company based in Dubbo, working across Orange and the Central West on commercial, industrial and institutional projects.
Commercial Construction Across Dubbo, Orange and the Central West
BLD works from Dubbo and Orange as primary locations, extending through Bathurst, Parkes, Forbes, Cowra, Mudgee and Wellington in the Central West, Blayney, Oberon, Canowindra and Molong in the Central Western Tablelands, and Narromine, Gilgandra, Coonabarabran, Warren, Coonamble and Nyngan across the Orana region. Owners comparing commercial builders in Dubbo or commercial builders in Orange will find the process is the same in both, and two further guides cover what local knowledge changes on a Dubbo build and what to look for in a regional builder.
The Team and the Projects Behind the Process
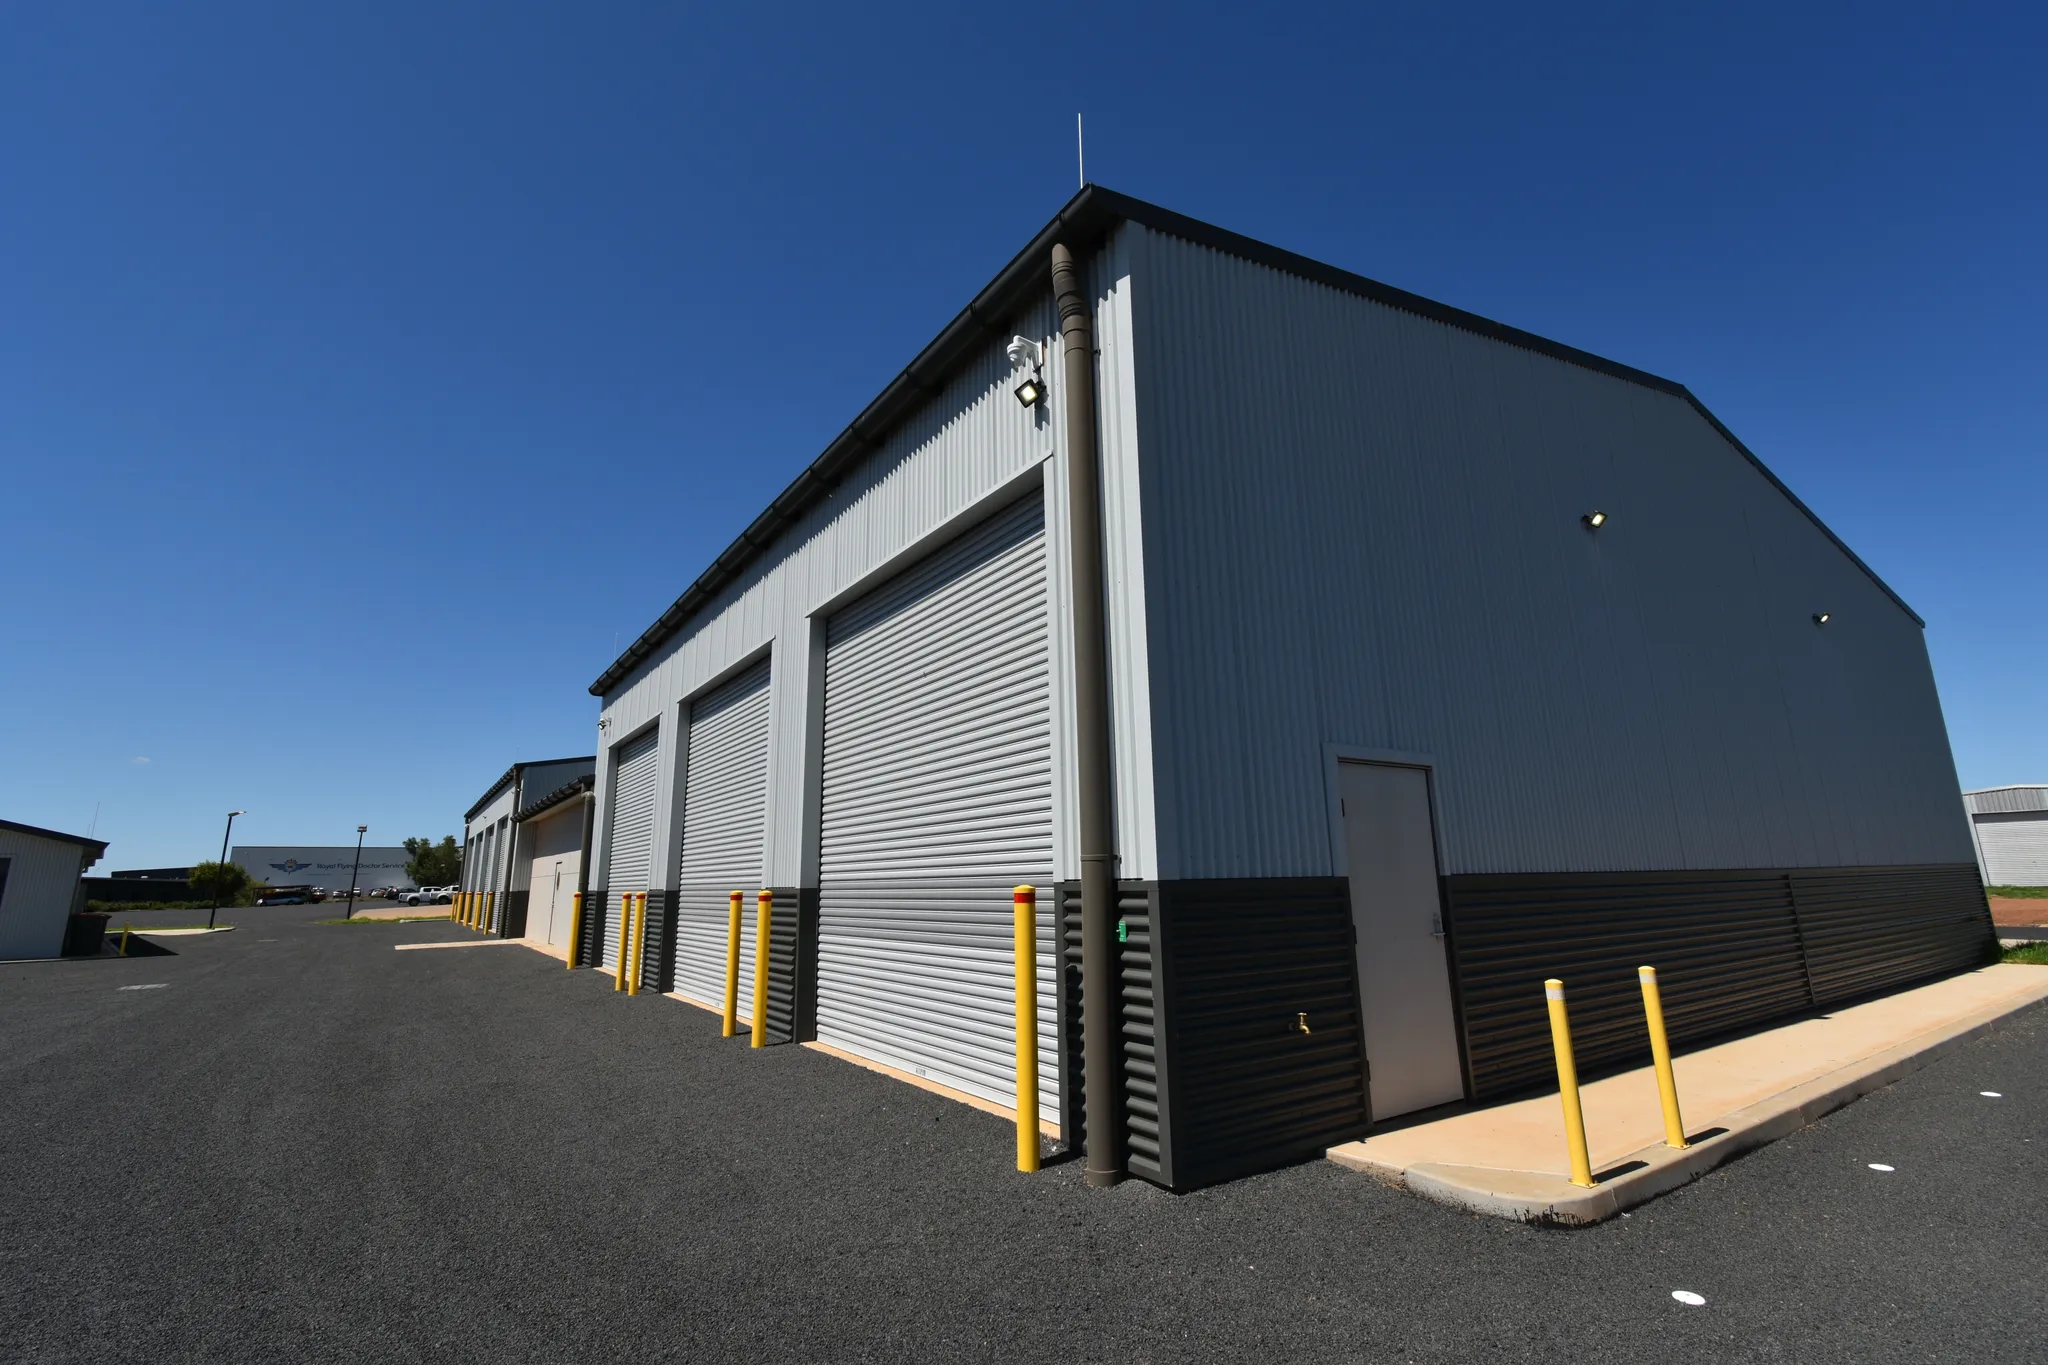
Three people carry a BLD project between them. Director Rob Lister specialises in industrial and commercial construction. Construction Manager Russell Mann has been with BLD for over 13 years and oversees craftsmanship across every site, and Project Manager Tom Clark, with BLD for over 12 years, runs scheduling across the portfolio. Completed commercial work includes Marathon Health in Dubbo, the Christies Accountants Building in Dubbo, including its lift shaft, Landmark in Dubbo, Macquarie Anglican Grammar School, Orange Anglican Grammar, the Eden Childcare Centre in Dubbo, Kidmotion in Wellington, Badlands Brewery, the Wylde Bean Cafe, the Delroy Park Fire Station, the SES Shed in Dubbo and the Nyngan Solar Farm. The full portfolio sits in BLD’s project gallery.
Frequently Asked Questions
What is commercial construction?
Commercial construction is the building, fitting out or refurbishment of premises used by a business, institution or government body rather than as a home. It covers offices, medical and healthcare facilities, schools and childcare centres, emergency service buildings, warehouses and factories, and it is regulated differently to residential work because of how those buildings are classified and used.
What are the stages of a commercial construction project?
Nine stages: face-to-face consultation, detailed report and estimate, agreement and project tracking setup, development and permit approvals, quality material sourcing, project management and construction, building certification and compliance, interior design and finishing, and final walkthrough and handover. Projects that skip or compress the early stages tend to lose the time again later, usually at approvals or at certification.
What is the difference between commercial and industrial construction?
Industrial construction is a category within commercial work, covering buildings built around an operation or around storage, such as sheds, warehouses, factories and logistics centres. General commercial construction covers premises people work in or visit, such as offices, clinics and schools. The practical differences show up in the slab, the services and the building classification, and in how much of the design is driven by equipment rather than by people.
Who manages council approvals on a commercial build?
The builder does, on the owner’s behalf, once there are plans to lodge. What the owner has to supply is worth knowing early, because a NSW lodgement calls for evidence of ownership or owner’s consent, the estimated cost of works, a plan of the land and any environmental assessment the proposal triggers. Anything before there are plans, including securing the site or the tenancy, stays with the owner.
What do I receive when a commercial build is handed over?
BLD provides a project folder at handover containing the compliance certificates for the build and the details of every trade who worked on the building, so the owner can contact them directly later. BLD also warrants all aspects of the build for twelve months from handover. Together those two things are what let an owner run and maintain the building independently once the builder has left.
How do I choose a commercial builder in regional NSW?
Check the licence is current and matches the work, confirm the builder has completed projects of a comparable type rather than just a comparable value, and ask who will actually manage the build day to day. Regional projects add supply and weather variables that local experience handles better, so a builder’s record in the specific region is worth more than a generic portfolio.
The Bottom Line
Nine stages, one builder, and an owner who always knows which stage the project is in. The order never changes, whatever the building is, and neither does the principle underneath it: every stage has one accountable party, and the owner’s job is different at each one.
Planning a commercial construction project in Dubbo, Orange or the Central West?
Phone BLD Constructions on (02) 6884 1890 to book a face-to-face consultation on site, or send through your plans for pricing. BLD Constructions has built across the Central West since 2004, holding NSW Licence 213455C, Master Builders Association membership, and the Master Builders Western Regional Excellence Award in both 2023 and 2024. BLD’s commercial and industrial work spans Dubbo, Orange, Bathurst, Parkes, Forbes, Cowra, Mudgee, Wellington, Narromine and the wider Central West, with single-source project management and real-time tracking through a 24/7 Buildertrend client dashboard. Every BLD project carries a 100% customer satisfaction guarantee.
References
- Queensland Building and Construction Commission, Building classes: Building Codes of Australia
- NSW Department of Planning, Housing and Infrastructure, Local development
- NSW Department of Planning, Housing and Infrastructure, Complying development